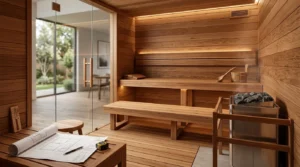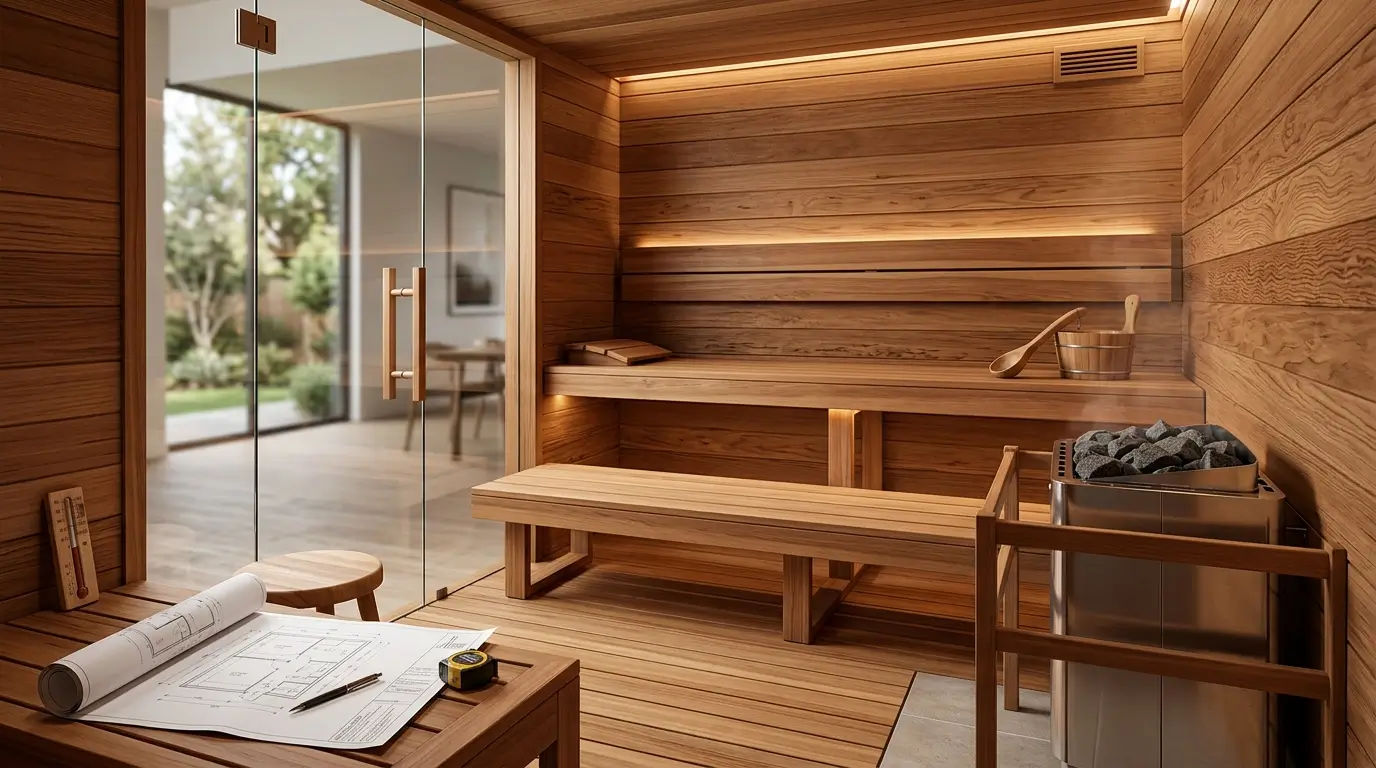
Building a home sauna is much easier when the important technical decisions are made before construction begins. Room dimensions, insulation, ventilation, heater type, electrical requirements, and bench layout are all connected. Changing one of these elements after the walls and finishes are complete can create unnecessary costs and compromises.
Whether the project is a compact indoor sauna or a detached backyard sauna, careful planning helps ensure the finished space heats efficiently, feels comfortable, and works well for everyday use. Here are ten important factors to consider before starting construction.
1. Decide Where the Sauna Will Be Located
The first decision is whether the sauna will be indoors or outdoors. This choice affects nearly every stage of the project.
Indoor saunas generally operate within a more stable surrounding temperature and may have easier access to electrical service. Outdoor saunas must account for weather exposure, seasonal temperature changes, moisture, and potentially longer utility runs.
For Canadian properties, winter conditions should be considered from the beginning when designing a detached sauna.
2. Determine the Right Sauna Size
A larger sauna is not automatically better. Increasing the room volume also increases the amount of space that must be heated.
Consider how many people will normally use the sauna rather than designing exclusively for occasional large groups.
Before selecting heating equipment, calculate the internal volume using the room’s length, width, and ceiling height. These measurements will become important when determining appropriate heater capacity.
3. Plan Insulation Carefully
Good insulation reduces unnecessary heat loss and helps the sauna reach and maintain comfortable conditions.
The ceiling deserves particular attention because heated air naturally rises. Insulation should be treated as an essential part of the sauna’s heating performance rather than simply another construction material.
This becomes especially important for outdoor saunas exposed to cold temperatures.
4. Consider Glass Before Finalizing Heater Size
Glass doors and panoramic windows can make a sauna feel more open and visually appealing, but they also change its heating characteristics.
Large areas of glass generally create more heat loss than insulated wooden surfaces. Stone, tile, and other uninsulated materials can also affect the effective heating requirement.
Include these surfaces when evaluating heater capacity rather than calculating only the physical room volume.
5. Choose Between Electric and Wood-Burning Heat
The heater should be considered early because electric and wood-burning models have different installation requirements.
Electric heaters are commonly selected for residential saunas because they provide convenient operation, predictable temperature control, and relatively simple everyday maintenance.
Wood-burning heaters offer a traditional experience but require additional planning for:
-
Chimney and flue installation.
-
Safety clearances.
-
Protection of combustible surfaces.
-
Firewood storage.
-
Ash removal.
-
Chimney maintenance.
Choosing the heater type early prevents major changes to the room later.
6. Match Heater Capacity to the Room
Once the dimensions and construction materials are known, the heater can be matched to the sauna’s actual heating requirements.
A heater that is too small may struggle to reach and maintain the desired conditions. Selecting an unnecessarily large unit is not the correct solution either. Heater models are designed for specific room-volume ranges.
Homeowners can compare equipment and technical characteristics through https://harviaheater.ca/ before finalizing the sauna layout, then verify the installation documentation for the specific heater selected.
7. Design the Ventilation System
A sauna should not simply be built as an airtight hot room. Appropriate ventilation contributes to air quality, circulation, and overall comfort.
The location of intake and exhaust openings can depend on the heater type and room configuration. Ventilation should therefore be designed together with the heating system instead of being added as an afterthought.
8. Plan Bench Height and Layout
Bench placement has a major influence on how the sauna feels because temperature varies vertically inside the room.
Hot air rises, so higher seating positions generally provide warmer conditions than seating closer to the floor.
When planning benches, consider:
-
Comfortable seating space.
-
Upper and lower bench positions.
-
Safe distance from the heater.
-
Access to the entrance.
-
Available ceiling clearance.
The goal is to create a practical layout while respecting the heater’s required safety distances.
9. Plan Utilities Before Finishing the Walls
Electric sauna heaters can require dedicated electrical infrastructure appropriate for the selected model. Lighting, controls, sensors, and other equipment may also need to be incorporated into the project.
For wood-burning installations, chimney routing and related construction requirements should be resolved early.
Planning these systems before interior finishing can prevent unnecessary modifications later. Electrical and other specialized installation work should be completed by qualified professionals in accordance with applicable requirements.
10. Think About Maintenance and Future Access
A sauna needs periodic maintenance, so equipment should remain accessible after construction.
Sauna stones need inspection and eventual replacement. Electric components may require professional servicing, while wood-burning systems require cleaning and chimney maintenance.
Leaving appropriate access around the heater and other serviceable components makes routine maintenance much easier over the life of the sauna.
Bring the Entire Sauna System Together
The most successful sauna projects are planned as complete systems. Room size affects heater capacity. Glass affects heat loss. Heater type affects utilities and ventilation. Bench placement influences both comfort and required clearances.
Making these decisions together helps avoid situations where one design choice creates problems elsewhere in the project.
Conclusion
Planning a home sauna involves much more than choosing wood finishes and installing a heater. Location, room dimensions, insulation, glazing, heater capacity, ventilation, benches, utilities, and future maintenance should all be considered before construction begins.
Taking the time to coordinate these elements early can reduce costly changes and create a sauna that heats efficiently, operates reliably, and provides a comfortable experience for years to come.

Elara Quinn is a digital communication writer specializing in emoji meanings, online messaging, and internet culture. She creates clear, accurate, and reader-friendly content that helps readers understand emojis, symbols ,and modern digital communication. Her goal is to make online conversations easier through practical ,easy to follow guides and reliable information. Elara is passionate about creating helpful content that keeps readers informed about the latest digital communication trends.